
What A School Lab Refresh Covers
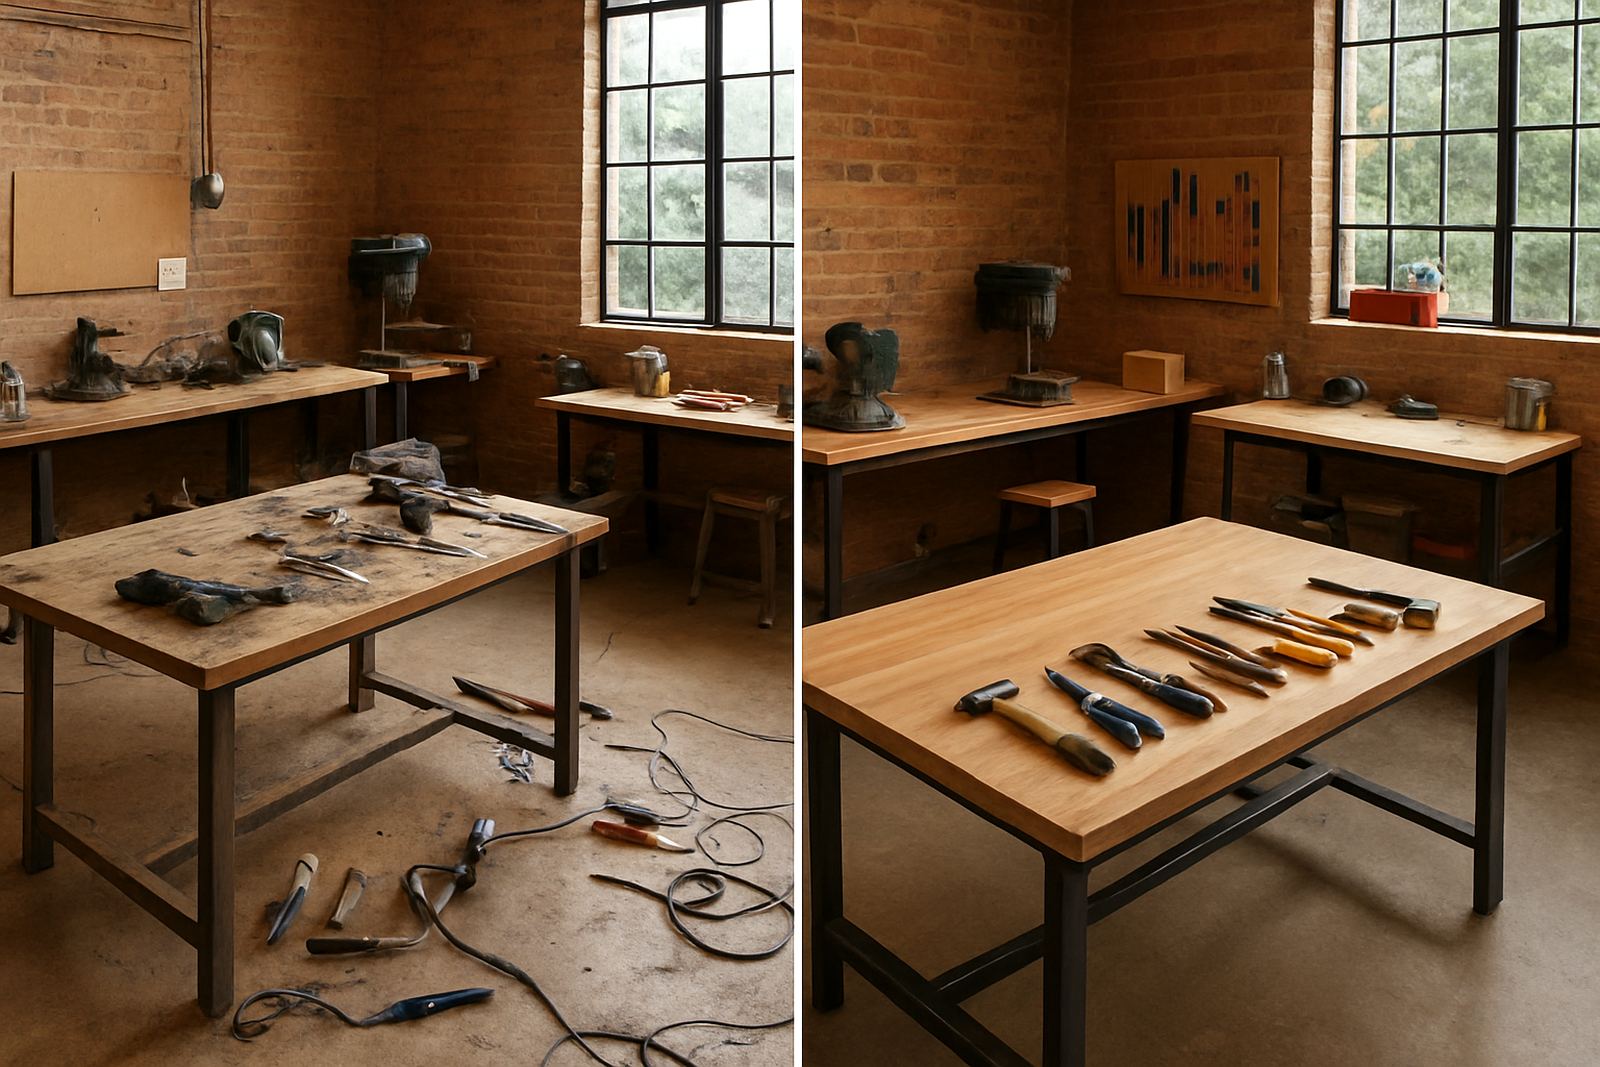
A school lab refresh is a practical update for a room that is sitting half used, cluttered, or no longer suited to the subjects being taught. We start by looking at floor area, power points, storage, light, ventilation and the way learners move through the room. From there we recommend a layout that improves safety, supervision and access to tools, while making the room more useful for everyday classes and project based work.
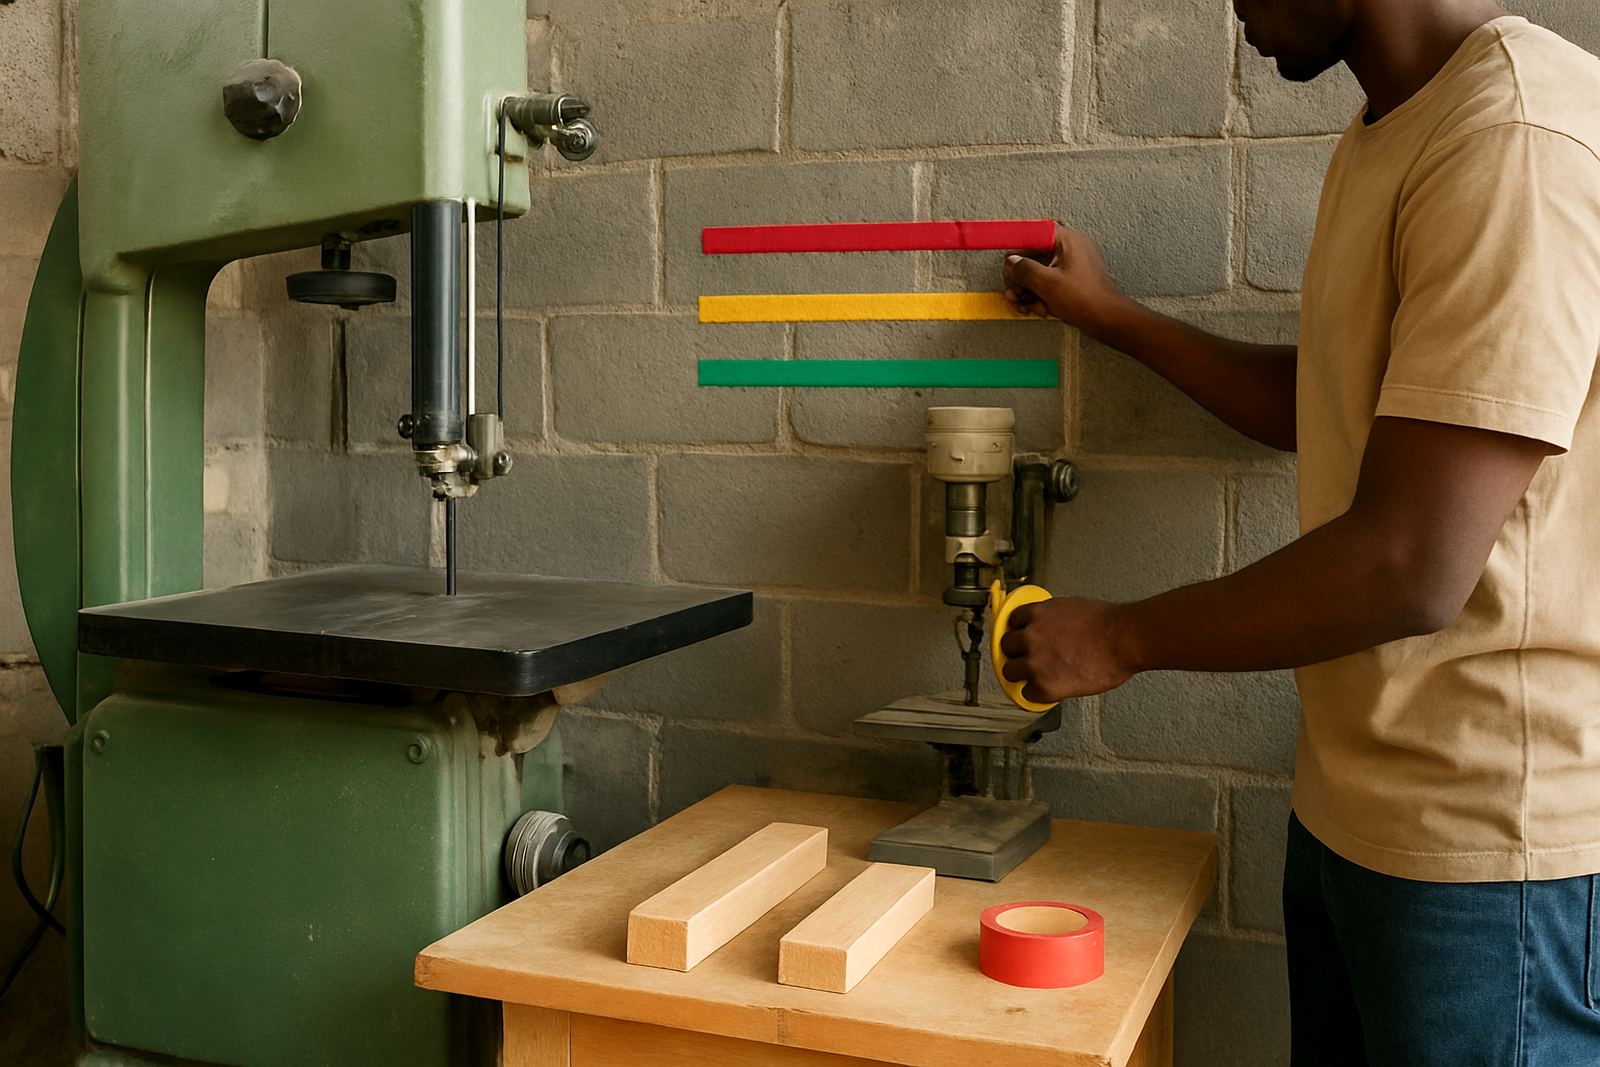
For most schools, this means reorganising benches, setting clear tool zones, improving labelled storage and adding simple visual controls that help teachers keep order. In Johannesburg and the surrounding areas, we also factor in load-shedding, dust, and whether the room needs better lockable storage during after-hours access. For coastal schools such as Durban or Gqeberha, we pay closer attention to corrosion resistance and moisture friendly storage choices.
- Room audit and equipment review
- Space planning for practical learning, maker work and demonstrations
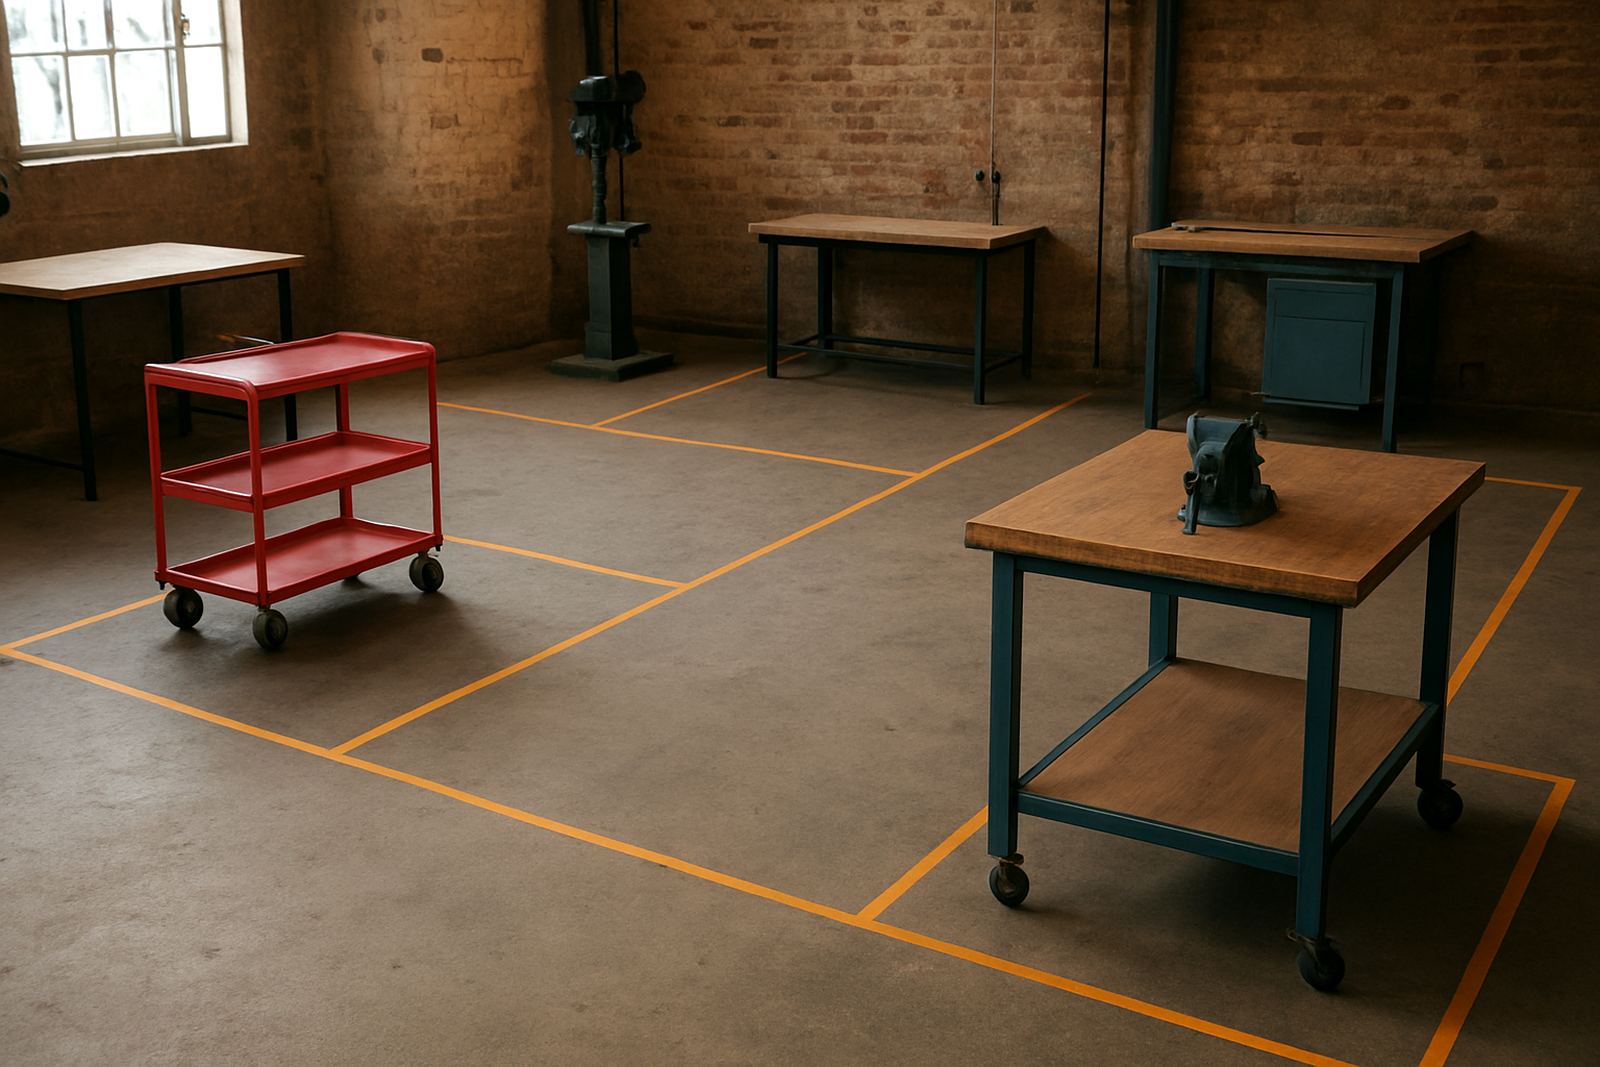
- Tool zone layouts with safe walkways and clear teacher sight lines
- Storage planning for tools, raw materials and learner projects
- Safety signage setup and consumables planning
Room Layouts That Fit Real School Use
We do not treat every room the same. A junior school technology room has different needs to a senior grade woodworking or electronics space, and a school that hosts after-school clubs needs a different flow again. We measure the room, note fixed items such as windows, pillars and door positions, then plan the practical stations around how the room is actually used.
Typical refreshes include 1.2 m clear aisles, a minimum 900 mm working depth at benches where possible, and storage that keeps heavier items below shoulder height. If a room has older wiring or limited sockets, we plan around safe power use and simple charging points rather than overloading a single circuit. Where the school has classes of 24 to 36 learners, we set up zones so that not every learner needs access to the same tools at the same time.
- Bench and workstation placement for teacher supervision
- Dedicated zones for cutting, assembly, storage and drying
- Socket and cable planning around current room capacity
- Labelling systems for drawers, shelves and consumables
- Safe routes for moving materials in and out of the room
Materials, Kits And Signage We Can Supply
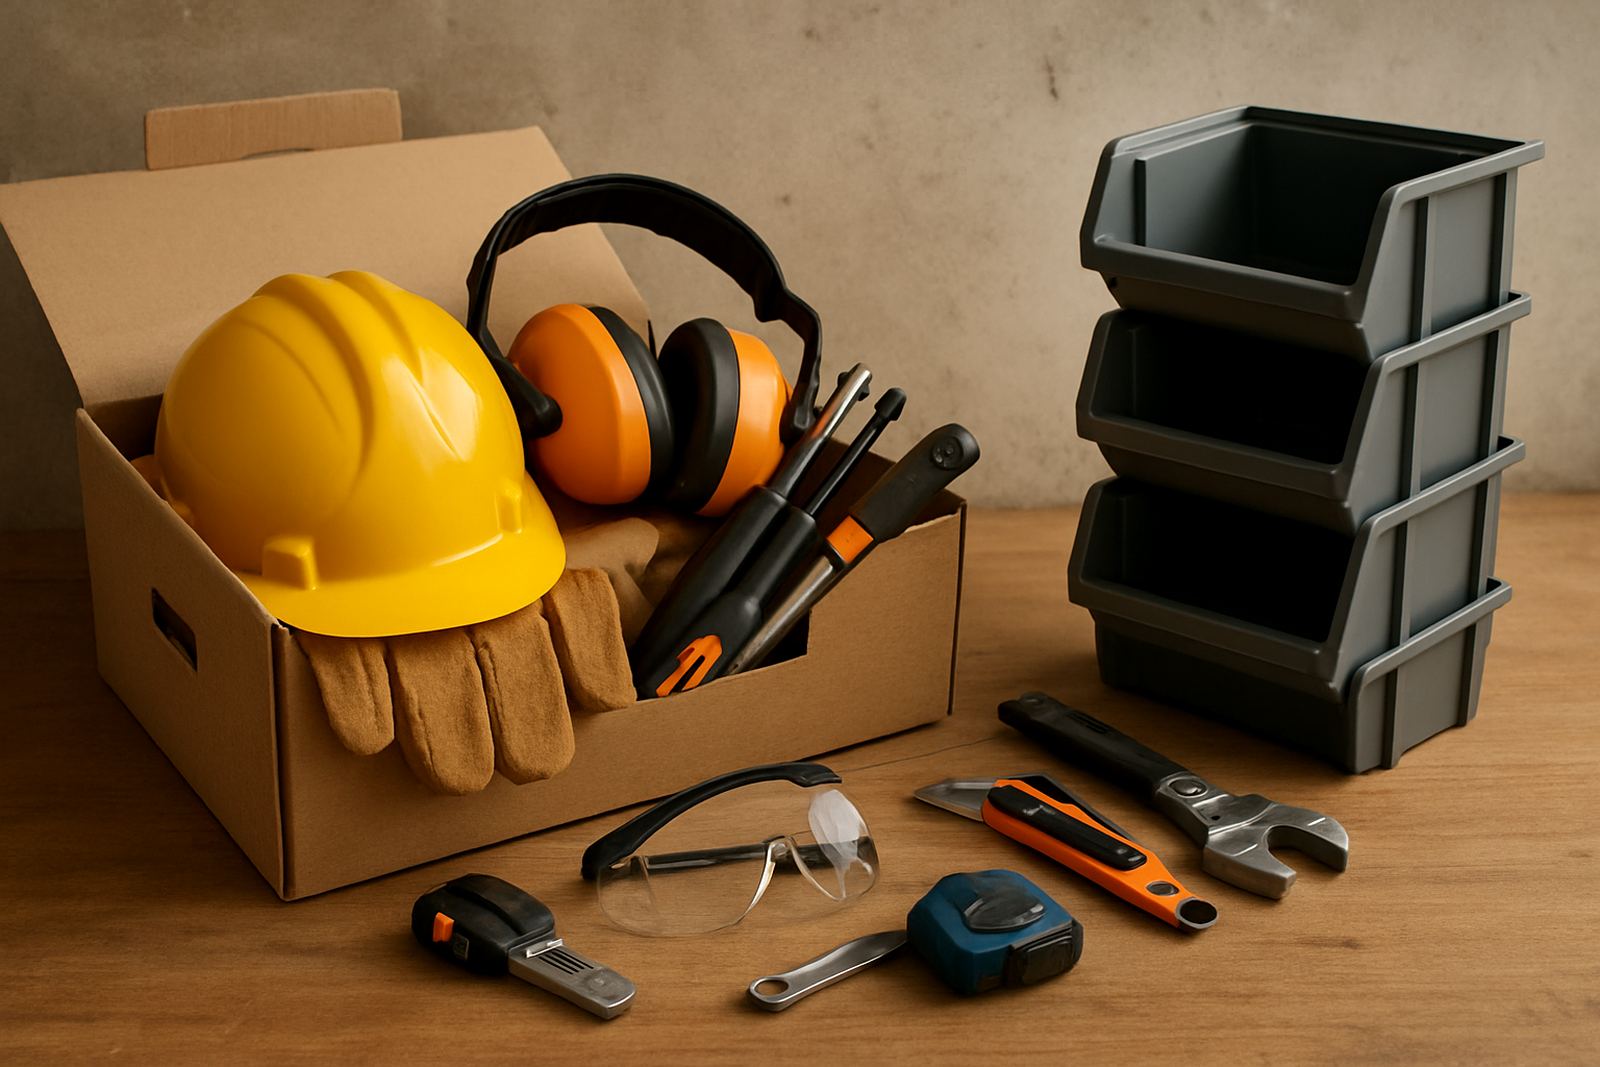
A school lab refresh often works best when the layout, the tools and the stock levels are planned together. We supply starter kits and consumable packs suited to school use, and we can recommend what to keep on hand for a term, a full year, or a specific module. The aim is to stop the room from stalling because of missing screws, blunt blades, flat batteries or empty glue shelves.
We also help schools set up clear signage. That includes safety instructions, tool return points, PPE notices, emergency shut-off markers and room rules written in plain language. Where needed, we can include bilingual or simplified wording so the room is easier for all learners and staff to use. Storage is planned to match the items in the room, from lockable cupboards for sharp tools to open trays for project materials and labelled tubs for small parts.
- Consumables planning for a term or full year
- Starter kits for basic making, electronics or mixed practical work
- Storage solutions for hand tools, small parts and learner projects
- Safety signage setup for walls, cupboards and tool stations
- Project station supplies for club days, workshops and open days
How The Refresh Process Works
We keep the process straightforward so schools can schedule around classes and exam periods. A refresh usually starts with an enquiry and a room overview. After that, we arrange a site visit or a detailed virtual walk-through, depending on the location and urgency. We then prepare a practical recommendation with scope, room notes and a phased list of what should be changed first.
Once approved, our team coordinates the supply plan, layout changes and any support needed from the school side, such as clearing old stock or arranging access. If the school wants training for staff or facilitators, we can include onboarding so the room is used correctly from day one. The handover includes a simple maintenance plan, so the room does not slip back into storage overflow after the first term.
- Step 1: enquiry and room summary
- Step 2: audit, measurements and use-case review
- Step 3: layout proposal and supply list
- Step 4: refresh works, setup and labelling
- Step 5: handover, staff briefing and maintenance plan
Turnaround Times And Scheduling
Turnaround depends on the size of the room and how much change is needed. A light refresh for one practical room can often be planned and completed within 1 to 2 weeks once approvals are in place. Larger projects that need new storage, signage, consumables planning and multiple station setups may take 3 to 6 weeks, especially if the school needs work to happen during holidays or over selected afternoons.
We work with school calendars, sports days and exam blocks so the room is not disrupted at the wrong time. If the room is part of a broader upgrade across several grades, we can phase the work and complete it in stages. That helps the school keep some practical teaching going while the rest of the room is being improved.
For schools in busy urban areas like Braamfontein, Sandton and Pretoria East, timing is often tied to access windows and security arrangements. We plan for that early so delivery and setup run without avoidable delays.
Pricing Approach For School Budgets
We price school lab refreshes according to room size, scope of work, number of stations, storage requirements and whether the project needs supplied kits or only planning and setup support. Schools can choose a basic audit and layout package, a mid range refresh with storage and signage, or a fuller package that includes consumables planning, tool zones and staff briefing. This gives you room to work within a procurement process and compare like for like.
We also account for the realities of school budgets. If the full refresh has to happen in stages, we can split the work into priority items first, then add the remaining components later. That often helps schools get the most visible improvements in place early, without losing control of spend. All pricing is prepared in Rand and matched to the actual room requirements, not a one size fits all list.
Key facts
| Minimum room size | From about 20 m² for a compact practical room review |
|---|---|
| Clear aisle recommendation | At least 900 mm where learner movement is regular |
| Bench depth guideline | Around 600 mm to 750 mm depending on activity |
| Storage format options | Lockable cupboards, open shelving, drawer units and lidded tubs |
| Typical turnaround | 1 to 2 weeks for a light refresh, 3 to 6 weeks for a fuller upgrade |
| Maintenance interval | Termly checks, with a mid-term consumables review and annual room audit |