
What our storage solutions cover
We set up storage for shared workshops, school labs, community makerspaces and startup spaces that need order without slowing work down. The aim is simple: materials stay visible, grouped by use and protected from dust, moisture and damage, while frequently used tools remain close to the point of use. In Braamfontein, Sandton, Midrand and other busy sites, that usually means planning for mixed skill levels, high foot traffic and limited floor space.
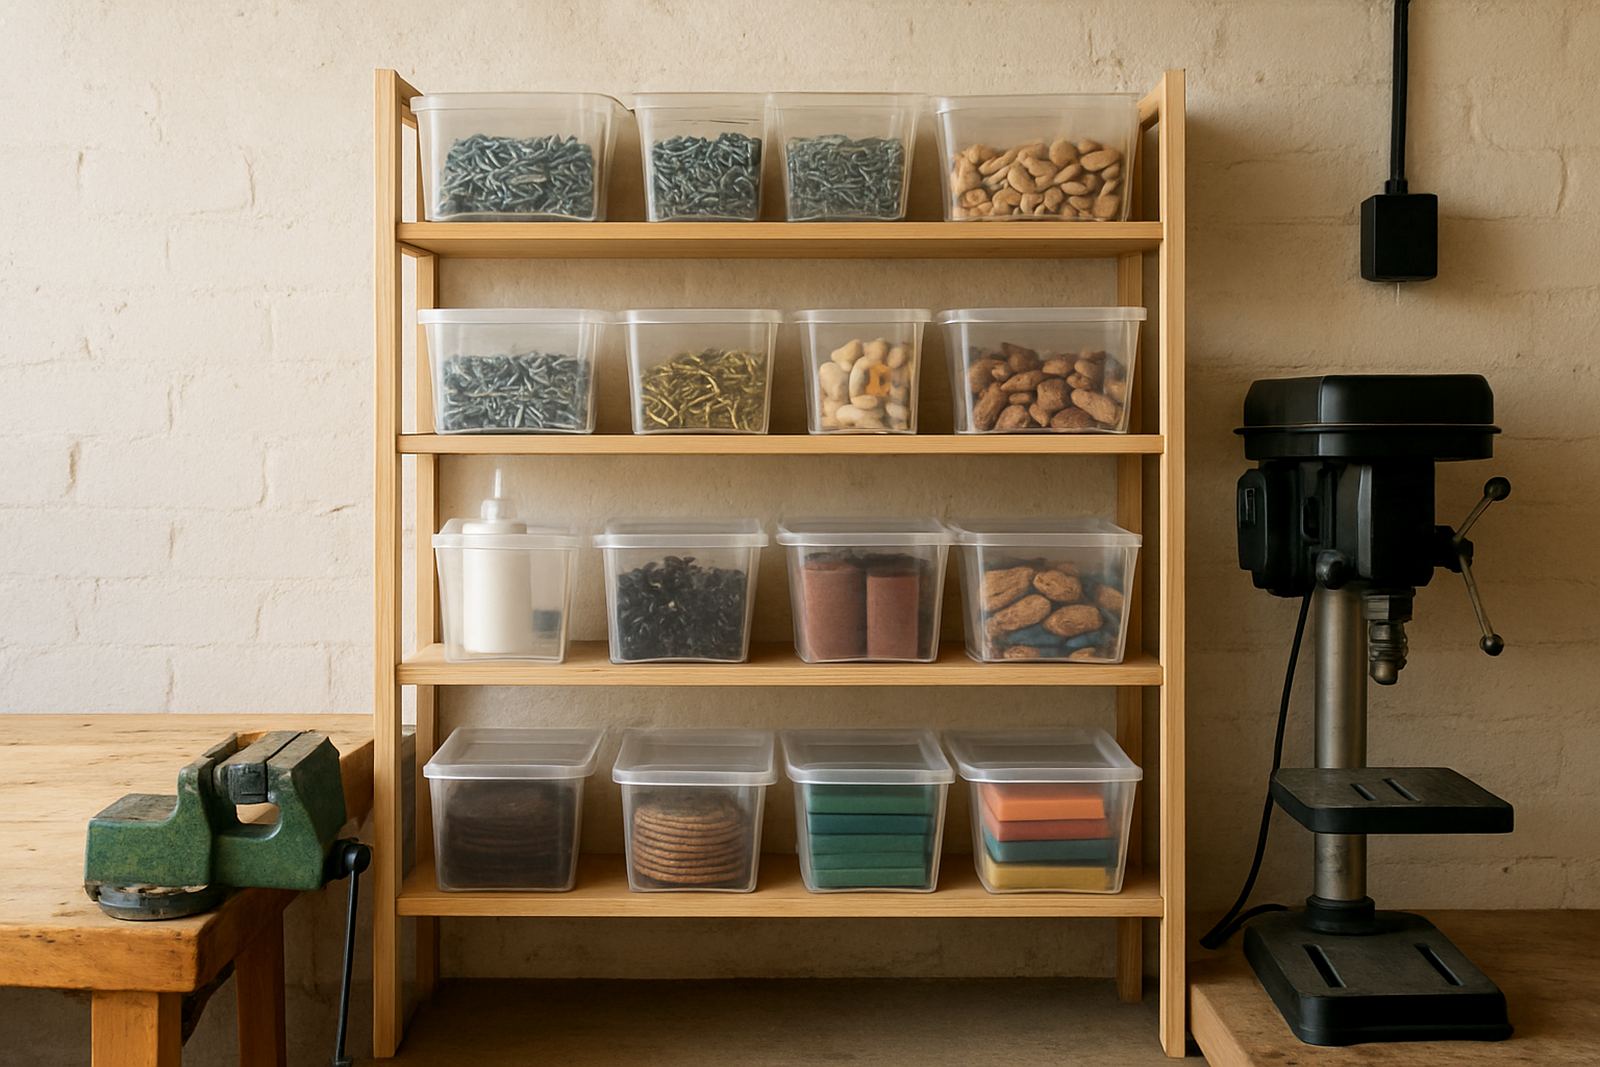
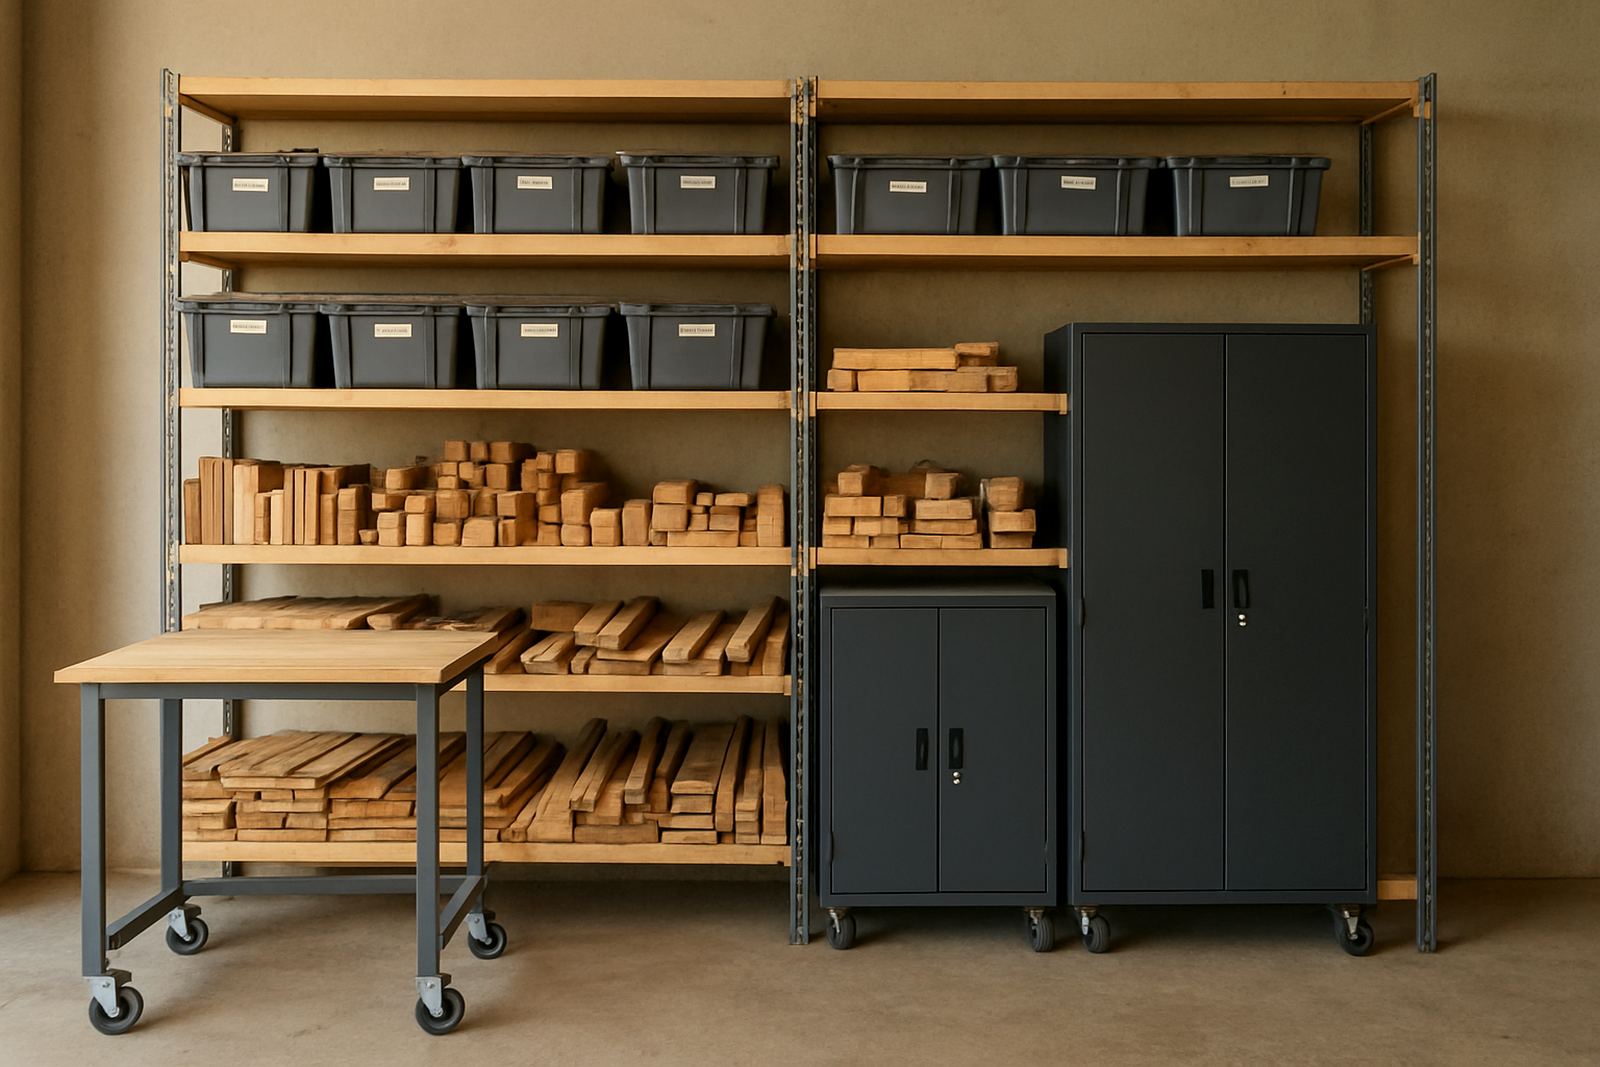
Depending on your site, we can plan and supply shelving, louvre panel tool storage, lockable cabinets, bin systems, labelled drawers, rack storage for sheet goods, vertical storage for clamps and hand tools, and designated zones for consumables. For coastal sites such as Durban or Gqeberha, we also allow for corrosion-resistant fittings and better airflow. If your space is affected by load-shedding, we can add battery-lighting points and clear low-light storage labels so people can still pack and retrieve items safely.
- Modular shelving, bin walls and drawer units sized to your room dimensions
- Lockable storage for expensive tools, test equipment and hazardous items
- Clear labelling for offcuts, fasteners, adhesives, PPE and cleaning stock
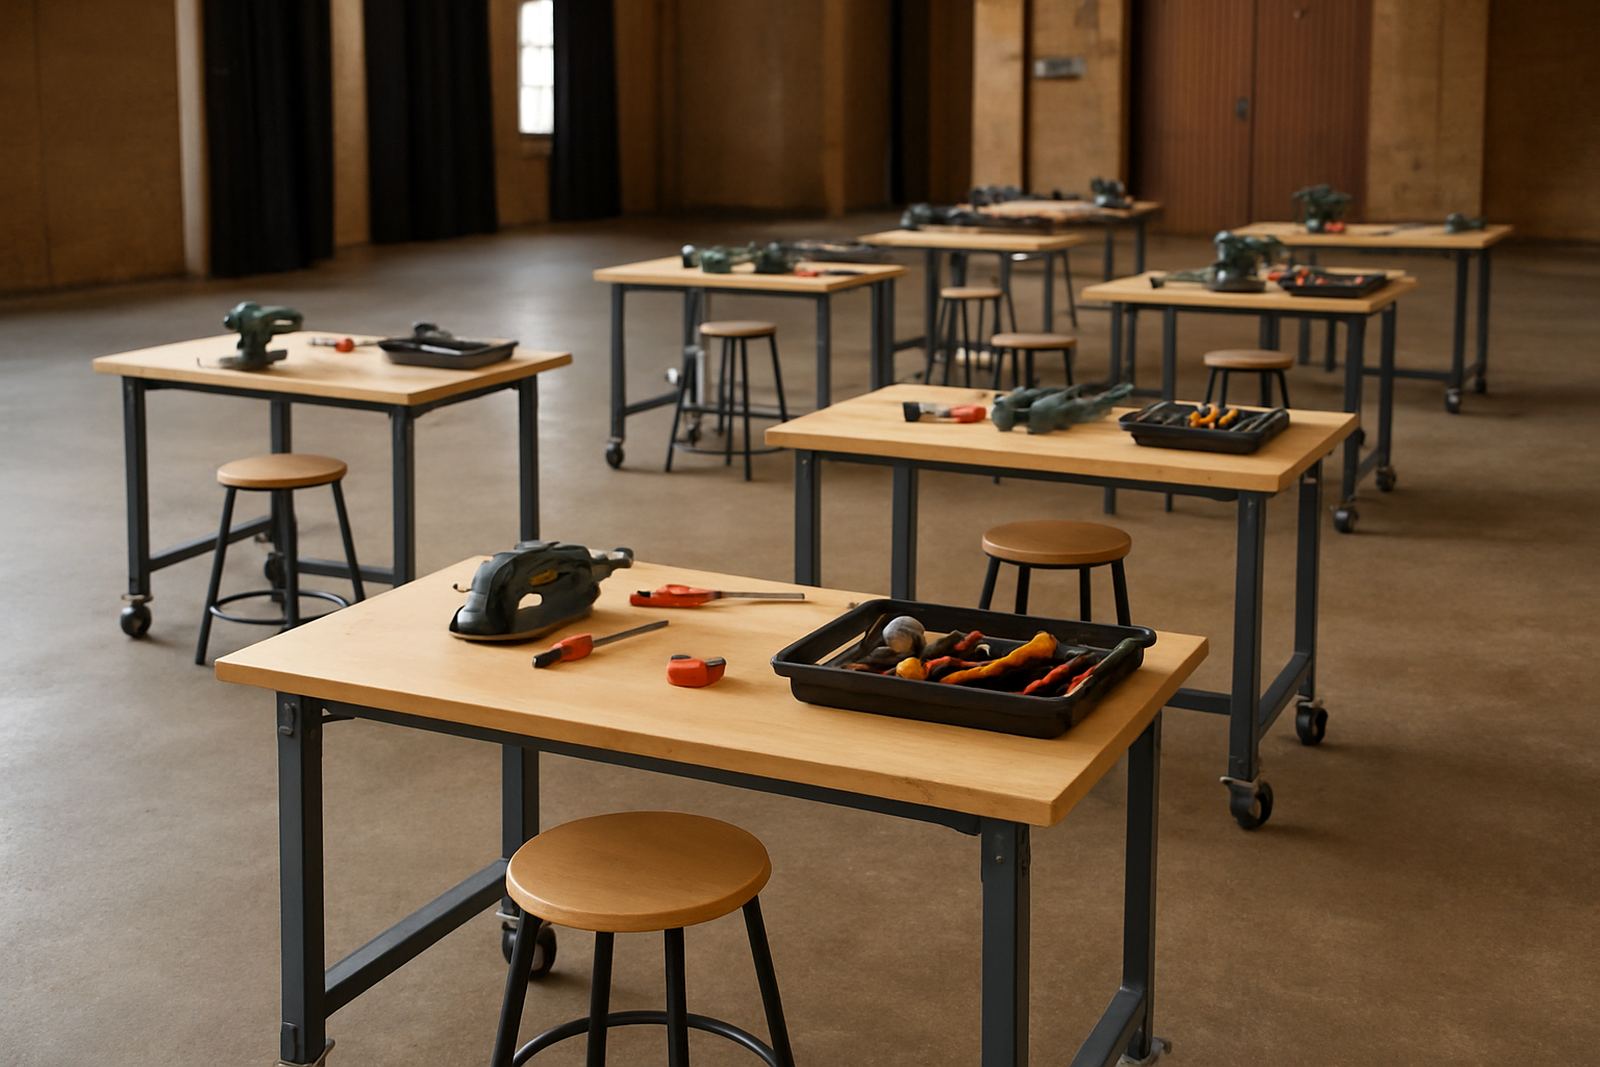
- Storage maps for member areas, training rooms and shared work benches
- Options for space-sensitive sites with narrow aisles or irregular walls
How we organise materials and tool access
Good storage is not just about buying cupboards. It is about grouping items by how often they are used, who needs access and what must be kept secure. We usually start by separating stock into working tools, training kit, common consumables, project materials, maintenance items and controlled storage. That gives your team a cleaner handover between classes, shifts and event bookings.
We also set up access levels where needed. High-use items can be stored at waist height with open visibility, while specialist tools sit in tagged and lockable areas. Sharp tools, chemicals, solvents and battery stock can be kept apart from general materials to support safety rules and compliance. If your space runs member sessions, we can add sign-out points and kit issue zones so it is easy to track who took what.
- Quick-access storage for rulers, cutters, hand tools and small parts
- Dedicated bays for wood, metal, acrylic, fabric and electronics stock
- Controlled storage for consumables that need counts and replenishment
- Return zones for borrowed items, broken tools and items awaiting repair
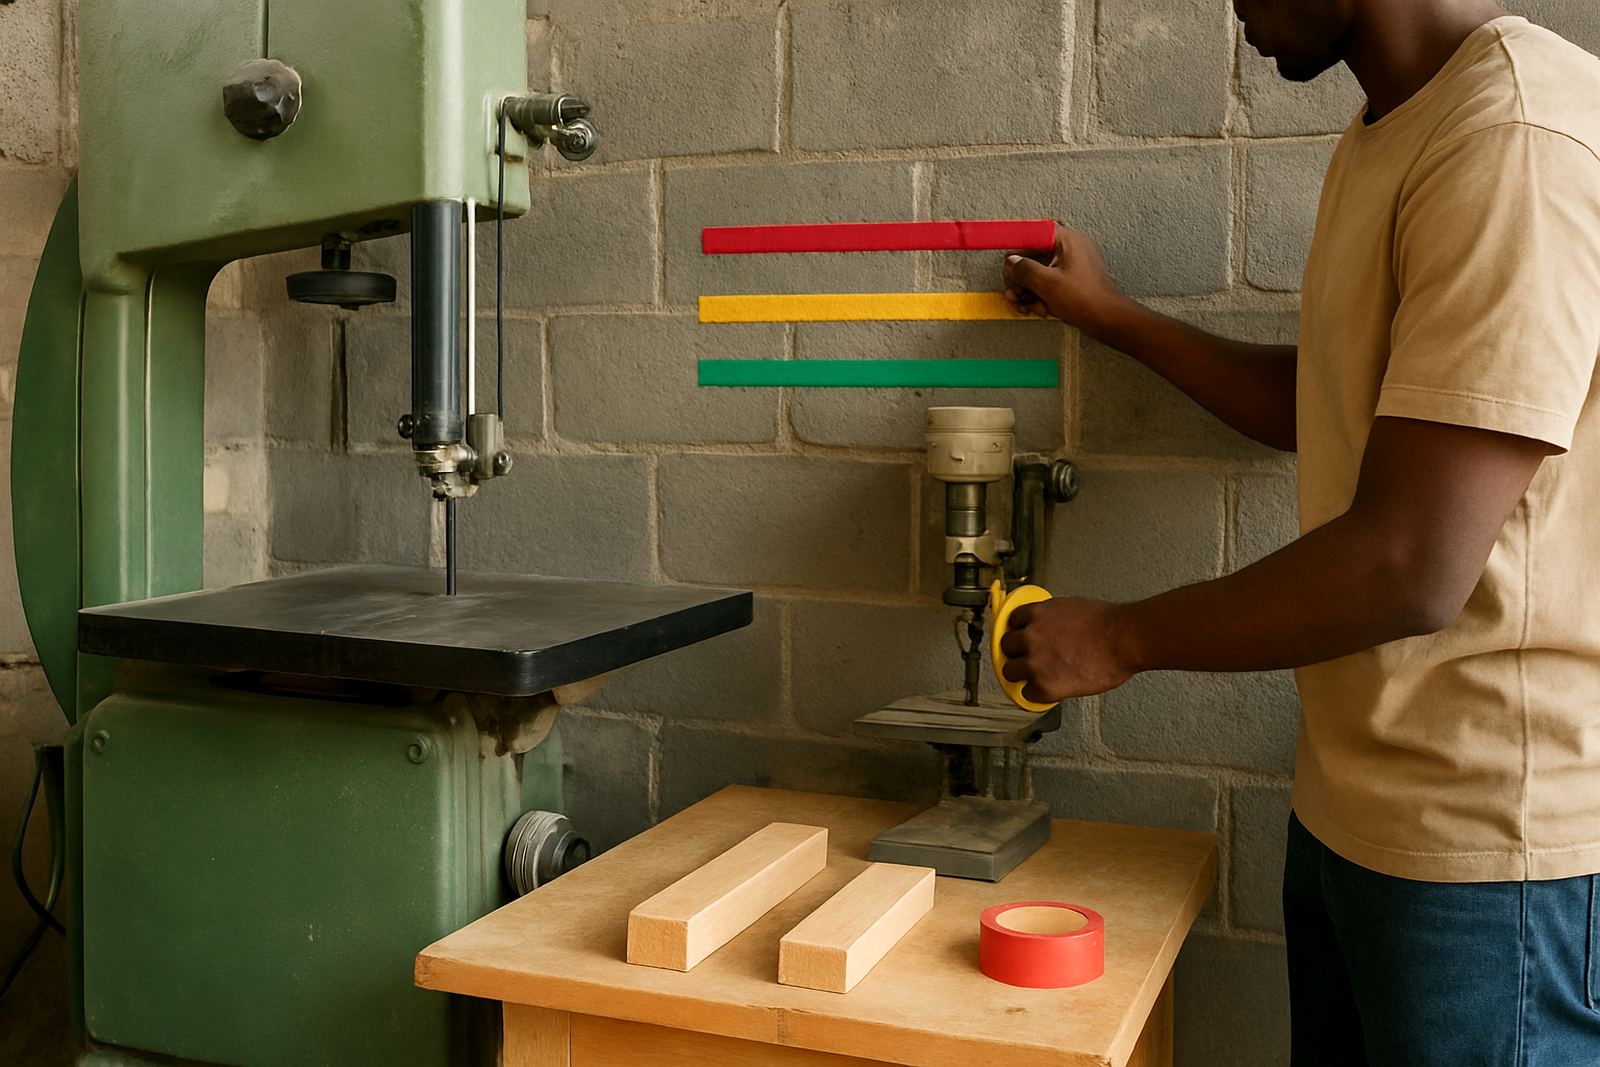
- Simple colour coding for teams, classes or departments
Our setup process from audit to handover
We begin with a site walk-through in Johannesburg or at your venue anywhere in the country. During the audit, we measure wall lengths, clearances, ceiling height, door swings and delivery access, then note what you store now and what keeps going missing or getting damaged. We also check dust exposure, humidity, power points and the way people move through the room.
From there, we prepare a storage plan with item lists, spacing, labels and access rules. Once approved, we coordinate supply, installation or layout changes, and we can work around classes or trading hours to reduce disruption. After the fit-out, we do a handover with your team so everyone knows where items belong and how to keep the system working.
- Site audit and current storage review
- Measured layout and storage zoning plan
- Item list with shelf sizes, bin counts and cabinet types
- Installation or placement guidance, plus labelling and sign-off
- Handover with maintenance notes and stock control tips
Typical turnaround times and pricing approach
Turnaround depends on the size of the room and how much needs to be supplied or reworked. A small storage reset for a single training room can often be planned and completed in a few working days once measurements are confirmed. Larger maker spaces, school labs or multi-room setups may take one to three weeks, especially if custom shelving, labelling or phased installation is required.
Pricing is based on the site size, the number of storage zones, the type of units required and whether you need supply, layout work or full setup support. We quote after the audit so you only pay for what the space actually needs. If you are rolling out across more than one site, such as Pretoria East, Soweto or Cape Town, we can structure the work in phases to match budget and access windows.
- Small rooms and starter spaces: usually fastest turnaround
- Multi-zone workshops: allow extra time for measuring and labelling
- Custom parts, lockable cabinets and corrosion-resistant fittings may extend lead time
- Quotes can be broken into planning, supply and setup components
Keeping storage working after setup
Once the room is organised, the system still needs light upkeep. High-use areas should be checked monthly for missing labels, overflowing bins, damaged hinges and loose fixings. In busier workshops, especially where members rotate often, a quick weekly tidy and count of consumables saves a lot of time later. We can support these checks as part of your maintenance schedule.
For sites with coastal humidity, fine dust, or regular power interruptions, we usually recommend a more frequent look at rust points, battery lights and storage tied to electrical accessories. Schools and shared labs may benefit from a termly review so storage stays aligned with classes and intake numbers. If tools move around a lot, we can also update the storage map and issue points after major events or new training cycles.
- Monthly visual checks for shelves, bins, locks and labels
- Quarterly stock review for consumables and high-turnover items
- Termly or seasonal reconfiguration for schools and training venues
- Extra checks after events, inventory shifts or room changes
Who storage solutions suit best
This service suits makerspaces, schools, innovation hubs, community workshops and start-up teams that need to stop losing time to clutter. It is also a good fit where the same room hosts training one day and project work the next. If your team in Braamfontein needs a cleaner tool wall, or your venue in Durban needs better protection from damp air, we can plan storage around the local conditions and your daily workflow.
We work across partner venues nationwide, so the same practical approach can be adapted for compact urban rooms, larger suburban workshops and shared spaces with limited budgets. The end goal is always the same: quicker access, better control and a space that is easier to keep in order.
Key facts
| Storage unit depths | 450 mm, 600 mm and 900 mm options depending on stock type |
|---|---|
| Shelf loading | Typically 50 kg to 120 kg per shelf, depending on frame and installation |
| Drawer organisation | Shallow 75 mm to 150 mm drawers for fasteners and small parts |
| Aisle clearance | Minimum 900 mm recommended for shared access, 1200 mm where trolleys are used |
| Material protection | Powder-coated metal, sealed wood or ventilated bin systems for dusty or humid spaces |
| Maintenance interval | Monthly checks, with weekly housekeeping in high-traffic spaces |