

What CAD for Makers includes
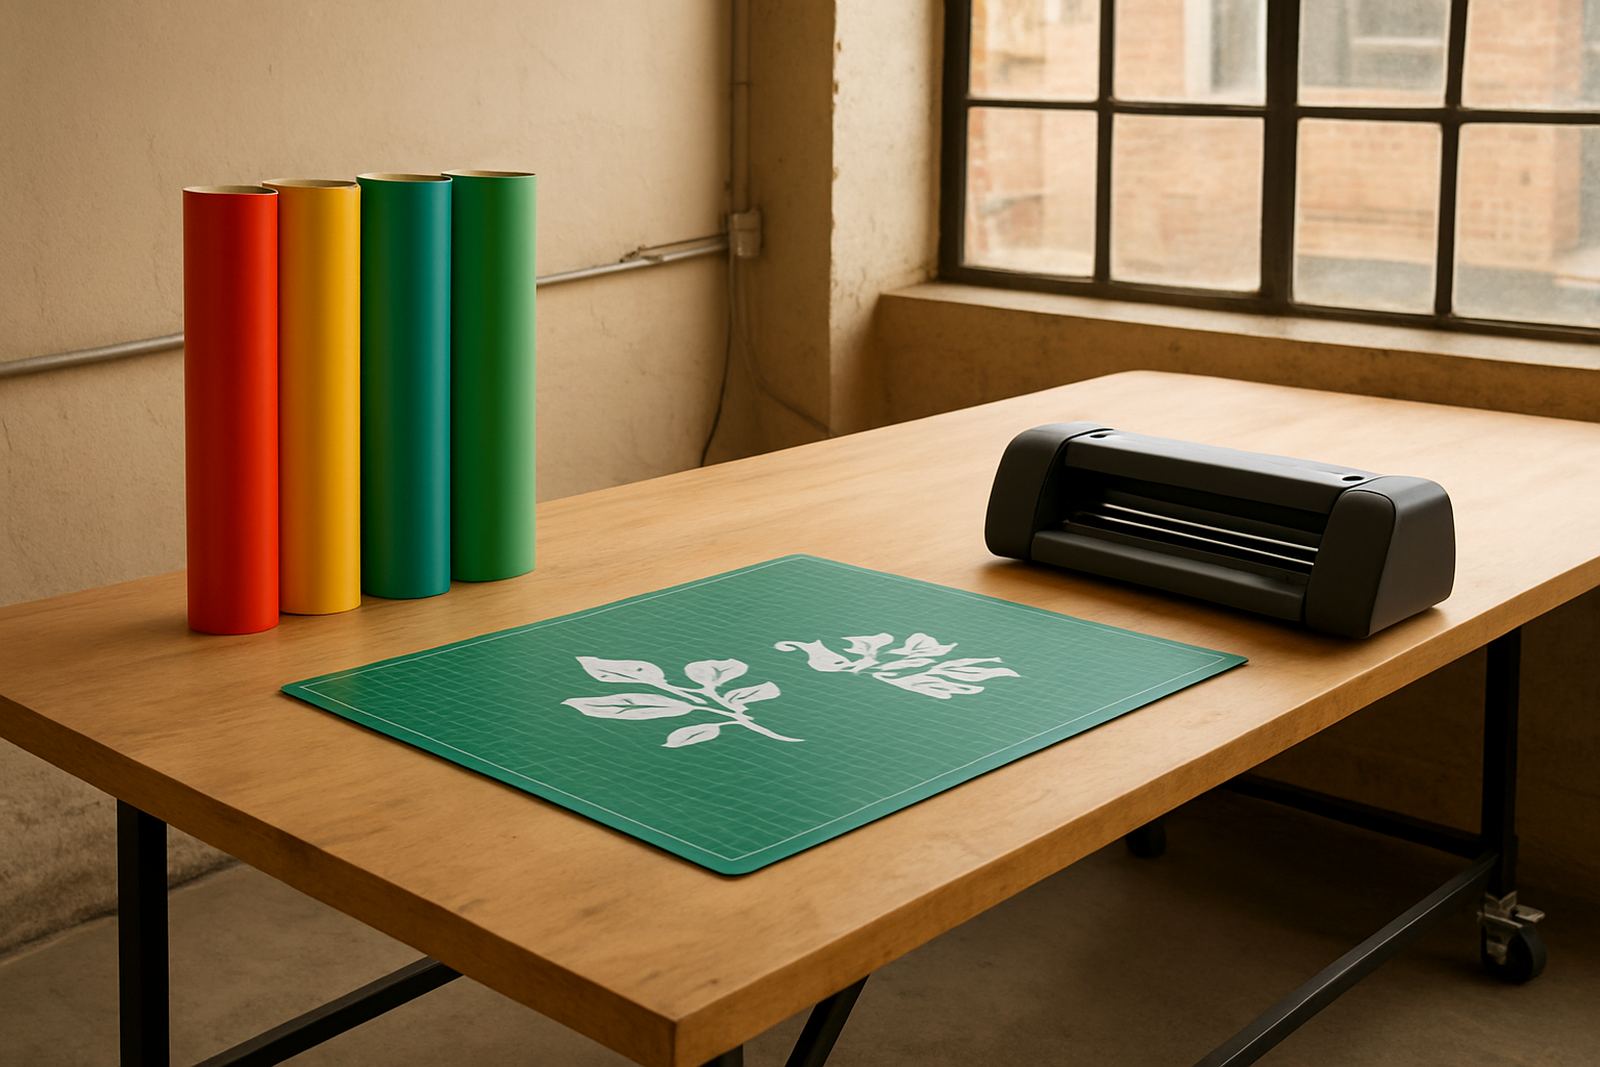
CAD for Makers is a practical drawing service and training product for people who need files that can be used in a workshop, not just looked at on a screen. It covers part drawings, basic assemblies, cut lists, dimensioned layouts and export files for fabrication. The aim is to reduce wasted material and make it easier to hand work over to a cutter, router, printer or facilitator without confusion.
For South African maker spaces, schools and small production teams, this is useful when the project needs clear measurements, repeated parts or a clean record for later runs. It also helps when different people are involved and one person draws while another does the cutting, assembly or checking. Files can be prepared for metric work only, which keeps things simple on site and avoids mixing units by accident.
- 2D drawings for panels, brackets and templates
- Basic 3D modelling for fit checks and prototypes
- Export-ready files for workshop machines and digital review
- Dimensioned drawings in millimetres
- Revision notes for team handover
Sizes, formats and drawing options
The product works for small one-off parts through to larger workshop builds. Typical options include simple single-sheet drawings, multi-part project packs and training sessions for groups that want to learn the basics themselves. If you are setting up a school lab in Pretoria East or a shared studio in Braamfontein, it helps to choose the level of detail based on who will use the files next.
Common formats include A4 and A3 documentation sets, plus digital exports for fabrication. For teams that need wall charts or bench reference sheets, larger prints can also be arranged. The drawing package can be kept lean for starter kits, or expanded for more detailed workshop planning and part numbering. In busy spaces, a tidy drawing set saves time during load-shedding because it can still be printed, checked and used offline when needed.
- Starter drawing pack for small parts and simple jigs
- Project pack for full workshop builds or prototype runs
- Training pack for learners and facilitators
- File formats suited to common fabrication workflows
- Metric layout only, with clear tolerances noted
Where it suits best
CAD for Makers suits people who work with wood, acrylic, mild steel, board, foam board or mixed materials. It is a good fit for makerspaces, school technology labs, community workshops, entrepreneurship hubs and teams doing event maker stations. In coastal towns like Durban and Gqeberha, digital drawing also helps planning for storage, rust control and material flow before anything is cut.
This product is especially useful where multiple users share the same equipment and need clear instructions. A well drawn file can cut down on mistakes at the machine, reduce rework and make it easier to brief a new member. It also supports municipal or institutional sign-off where a layout drawing, safety note or measured plan is needed before the space starts operating. For a new venue in Midrand or Soweto, that can save a lot of back and forth, nogal.
- Makerspaces and shared fabrication rooms
- School labs and after-school STEM rooms
- Startup studios and prototype benches
- Training centres and facilitator-led classes
- Temporary event stations and pop-up build areas
Installation, power and site needs
CAD for Makers itself does not need a fixed machine installation, but the space using it should be set up for proper planning and file handling. A reliable laptop or workstation, a printer for hard copies and enough table space for layout checks are usually enough. If the same room is used for cutters, routers or printers, keep the drawing station away from dust, offcuts and vibration so files and paperwork stay in order.
For power, the main need is stable electricity for the device being used and backup where possible during load-shedding. A small UPS helps with file saving and print jobs. If the room uses other workshop tools, separate the drawing area from high-draw equipment to avoid trips and interruptions. No gas connection is needed for the drawing product itself, though some makerspaces pair it with gas or heat-based tools nearby and should still follow their usual safety procedures.
- Flat, clean work surface for checking scale and fit
- Stable power point for laptop, printer or tablet setup
- Backup power for load-shedding sessions
- Good lighting for reading dimensions and revision marks
- Dust control if the CAD station is inside a live workshop
Care, servicing and file control
Good care is mostly about keeping the files accurate and easy to find. Store versions clearly, note who changed what and keep one master copy of each project. Printed drawings should be kept flat or rolled in tubes, not folded into bags where corners tear. If a project gets revised often, use a simple naming system so a facilitator or team lead can pull the latest version without hunting through old folders.
Servicing is really about regular checks. A monthly review of dimension accuracy, part labels, export settings and print quality keeps the system useful. If the drawings support a school lab or a community makerspace, appoint one person to oversee updates and archive old versions. That keeps the workflow tidy and avoids a mismatch between the file and the actual build. It is a small admin habit, but it saves time later.
What to check before ordering
Before ordering CAD for Makers, think about what the file will be used for, who will read it and what machine or method will make the parts. If the aim is a starter kit, the drawings should be simple and easy to assemble. If the aim is a small production run, you may need more detail on tolerances, material thickness and fixing points. Share your intended material size if you already know it, because that changes the layout and waste allowance.
It also helps to know how the file will move through your space. Will one person draw and another cut, or will learners use the file directly? Will it be printed for a wall, or kept digital only? If you are working across branches in Braamfontein, Sandton or Cape Town, ask for the same naming and revision system to be used throughout so everyone stays on the same page.
- Project purpose and final use
- Material type and sheet or stock size
- Machine method and output format
- Level of detail needed for the user
- Need for print copies, training or handover notes
Training support for makers and facilitators
CAD for Makers can also be used as part of a training path for beginners, school groups and facilitators who need practical drawing skills. The focus is on simple part design, accurate dimensions and file preparation for real workshop use. That means less theory for the sake of it and more work that can be built, checked and adjusted on the bench.
For teams running member onboarding or facilitator support, this product is useful because it gives everyone a common language for the build. It supports planning for maker stations, storage layouts and school lab refresh work too. When the whole team understands the drawing, the workshop runs better and there are fewer surprises when cutting starts.
Key facts
| Product type | Digital drawing and training support for makerspaces, schools and workshops |
|---|---|
| Primary use | Fabrication drawings, prototypes, cut files and workshop-ready documentation |
| Drawing units | Millimetres only |
| Common outputs | 2D plans, basic 3D models, dimensioned sheets and export files |
| Suitable spaces | Maker spaces, school labs, startup studios, community workshops |
| Support level | Single project packs, starter packs and group training options |