
Why the Stellenbosch team needed sample pieces
The brief came from a small design team working in Stellenbosch, with a client review cycle that moved quickly and changed often. They needed sample stools and shelving that could be shown to end users, adjusted after comments, and handled between meetings without damage.
The space was tight and the team did not want full production furniture yet. They wanted pieces that felt close enough to the final direction for honest feedback, but light enough to carry through a hallway, lift into a vehicle, and store against a wall when not in use.
We worked from a simple goal: keep the sample pieces clear, practical and easy to read. The team wanted clean lines, visible structure, and enough strength for repeated use during fittings and workshop chats.
What we planned around before building
Stellenbosch brings its own conditions. The client’s studio had limited floor space, afternoon heat through the windows, and a need to keep tools and samples organised so the room still worked for other tasks. We planned around those limits before any cutting started.
The team also needed the furniture to travel between rooms and sometimes off-site. That meant keeping the weight down and choosing fixings that could be checked quickly. We allowed for normal wear from moving pieces around on paved surfaces, plus dust from nearby work areas.
- Low overall weight for hand carrying
- Compact footprint for a small studio
- Hard wearing surfaces for repeated handling
- Simple assembly points for quick changes
- Finishes that would read well in photos and meetings
Sample stools built for feedback, not final installation
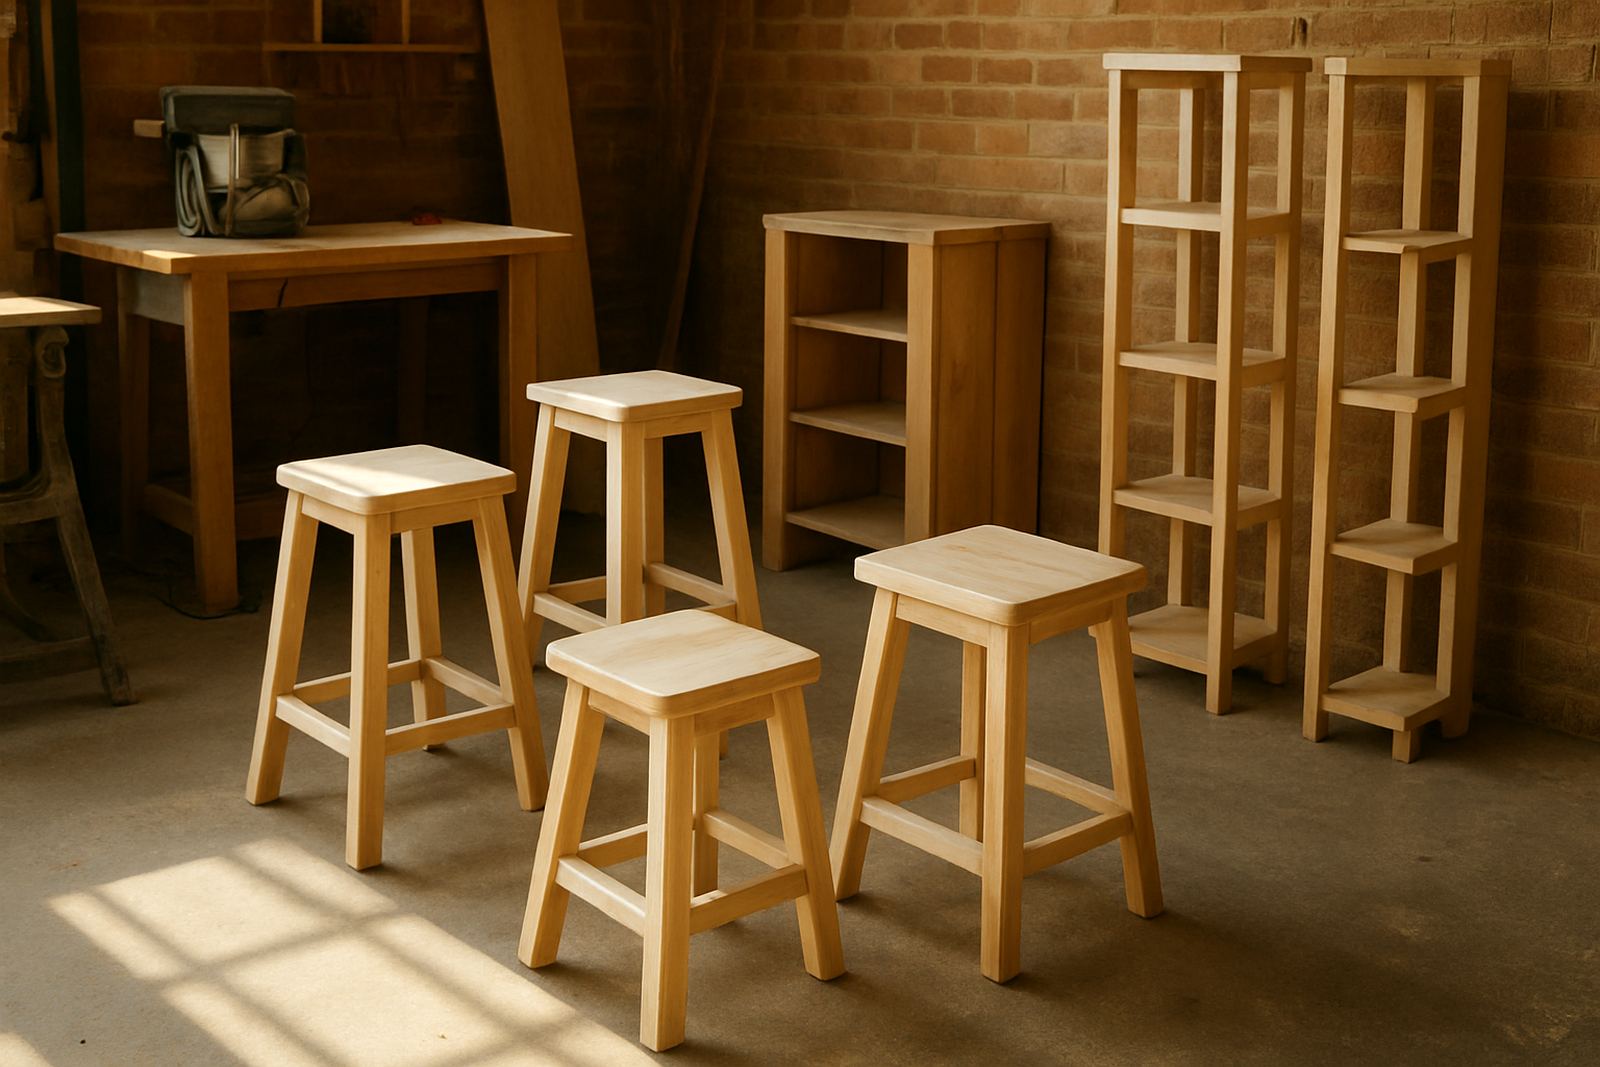
We supplied a set of sample stools built to a practical size for testing comfort, proportion and finish. Each stool stood at 450 mm seat height with a 320 mm seat diameter and a footprint designed to stay stable on smooth floors. The frame was made from square section steel tubing, with a powder coated finish in matte black for clear visual contrast.
The seats were made from laminated timber tops sealed for handling and easy wipe-down cleaning. Edges were softened so people could use them in a short sit-test without discomfort. The team asked for two versions, one with a plain top and one with visible grain, so they could compare how each option changed the overall look.
The stools were light enough for one person to move, but still solid enough to stand on for a quick reach test. That mattered because the team kept lifting items around the room while comparing layout options and materials.
Shelving samples that held their shape in a busy room
The shelving samples were made to show spacing, structure and storage flow rather than to act as final stock units. Each module measured 900 mm wide by 350 mm deep and 1800 mm high, with adjustable shelf spacing at 300 mm increments. The verticals were braced to stop wobble, and the back panels were left open so the team could see the frame clearly.
We included a mix of open shelf sections and lower storage areas so the client could test how files, sample boards and hand tools would sit in the unit. The goal was to answer one question: does this layout still work when the room is full, or does it become awkward to use?
To keep things practical, we used fixings that could be removed and reset without damaging the main frame too early. That allowed the team to trial shelf heights, then change them again once the feedback came in.
- Module size: 900 mm x 350 mm x 1800 mm
- Adjustable shelf intervals: 300 mm
- Finish: sealed timber with powder coated metal frame
- Use: sample display, feedback meetings and short storage runs
How the work ran over three weeks
The project ran over three weeks from briefing to delivery. In week one we confirmed the dimensions, checked how the pieces would move through the studio, and settled the material list. Week two was build and finish work. Week three covered final checks, packing and handover.
The timeline had to stay tight because the team had a client review coming up and could not afford delays. We kept the communication simple and direct, with one round of changes after the first assembly check. That helped avoid wasted material and kept the turnaround on track.
There was also a practical constraint around storage. The pieces needed to fit into a narrow room when not in use, so we checked stackability, carry points and the way the shelving could stand safely against a wall. Small details matter in a compact studio, and this one was no different.
What the team used the samples for
Once delivered, the stools and shelving were used in review sessions with the end client and internal staff. The team could talk through scale, material feel and layout choices while sitting, standing and moving the samples around. That made the discussion much easier than using sketches alone.
The feedback helped them narrow down the final direction quickly. They could see where the shelving needed more open space, where the stool height felt right, and which finish read best in natural light. In a small team that saves time and avoids second guessing.
- Better size checks before final production
- Clearer conversations with the end client
- Faster agreement on finish and layout
- Less risk of over-ordering material
- Simple storage between meetings
The final result was a neater decision process and a better fit for the space. A sample piece should make a choice easier, not harder, and these did that well.
What we would repeat on the next sample furniture job
We would repeat the same approach again for a similar brief in Stellenbosch or anywhere else in the Western Cape. Start with a tight measurement check, keep the pieces light, and build in enough flexibility to change shelf spacing or finish without starting from scratch.
We would also keep the first mock-up practical rather than over-finished. In a sample project, the point is to learn fast. A good sample tells you what works, what feels awkward, and where the final version needs to be sharpened. That is usually where the real value sits.
For a small team working under time pressure, that process is worth more than a flashy presentation piece. It keeps the work honest, and it helps the next step happen without fuss.
Key facts
| Project | Sample stools and shelving for client feedback |
|---|---|
| Town | Stellenbosch |
| Timeline | 3 weeks |
| Stools | 450 mm seat height, 320 mm seat diameter |
| Shelving | 900 mm W x 350 mm D x 1800 mm H |
| Finish | Powder coated steel with sealed timber surfaces |